
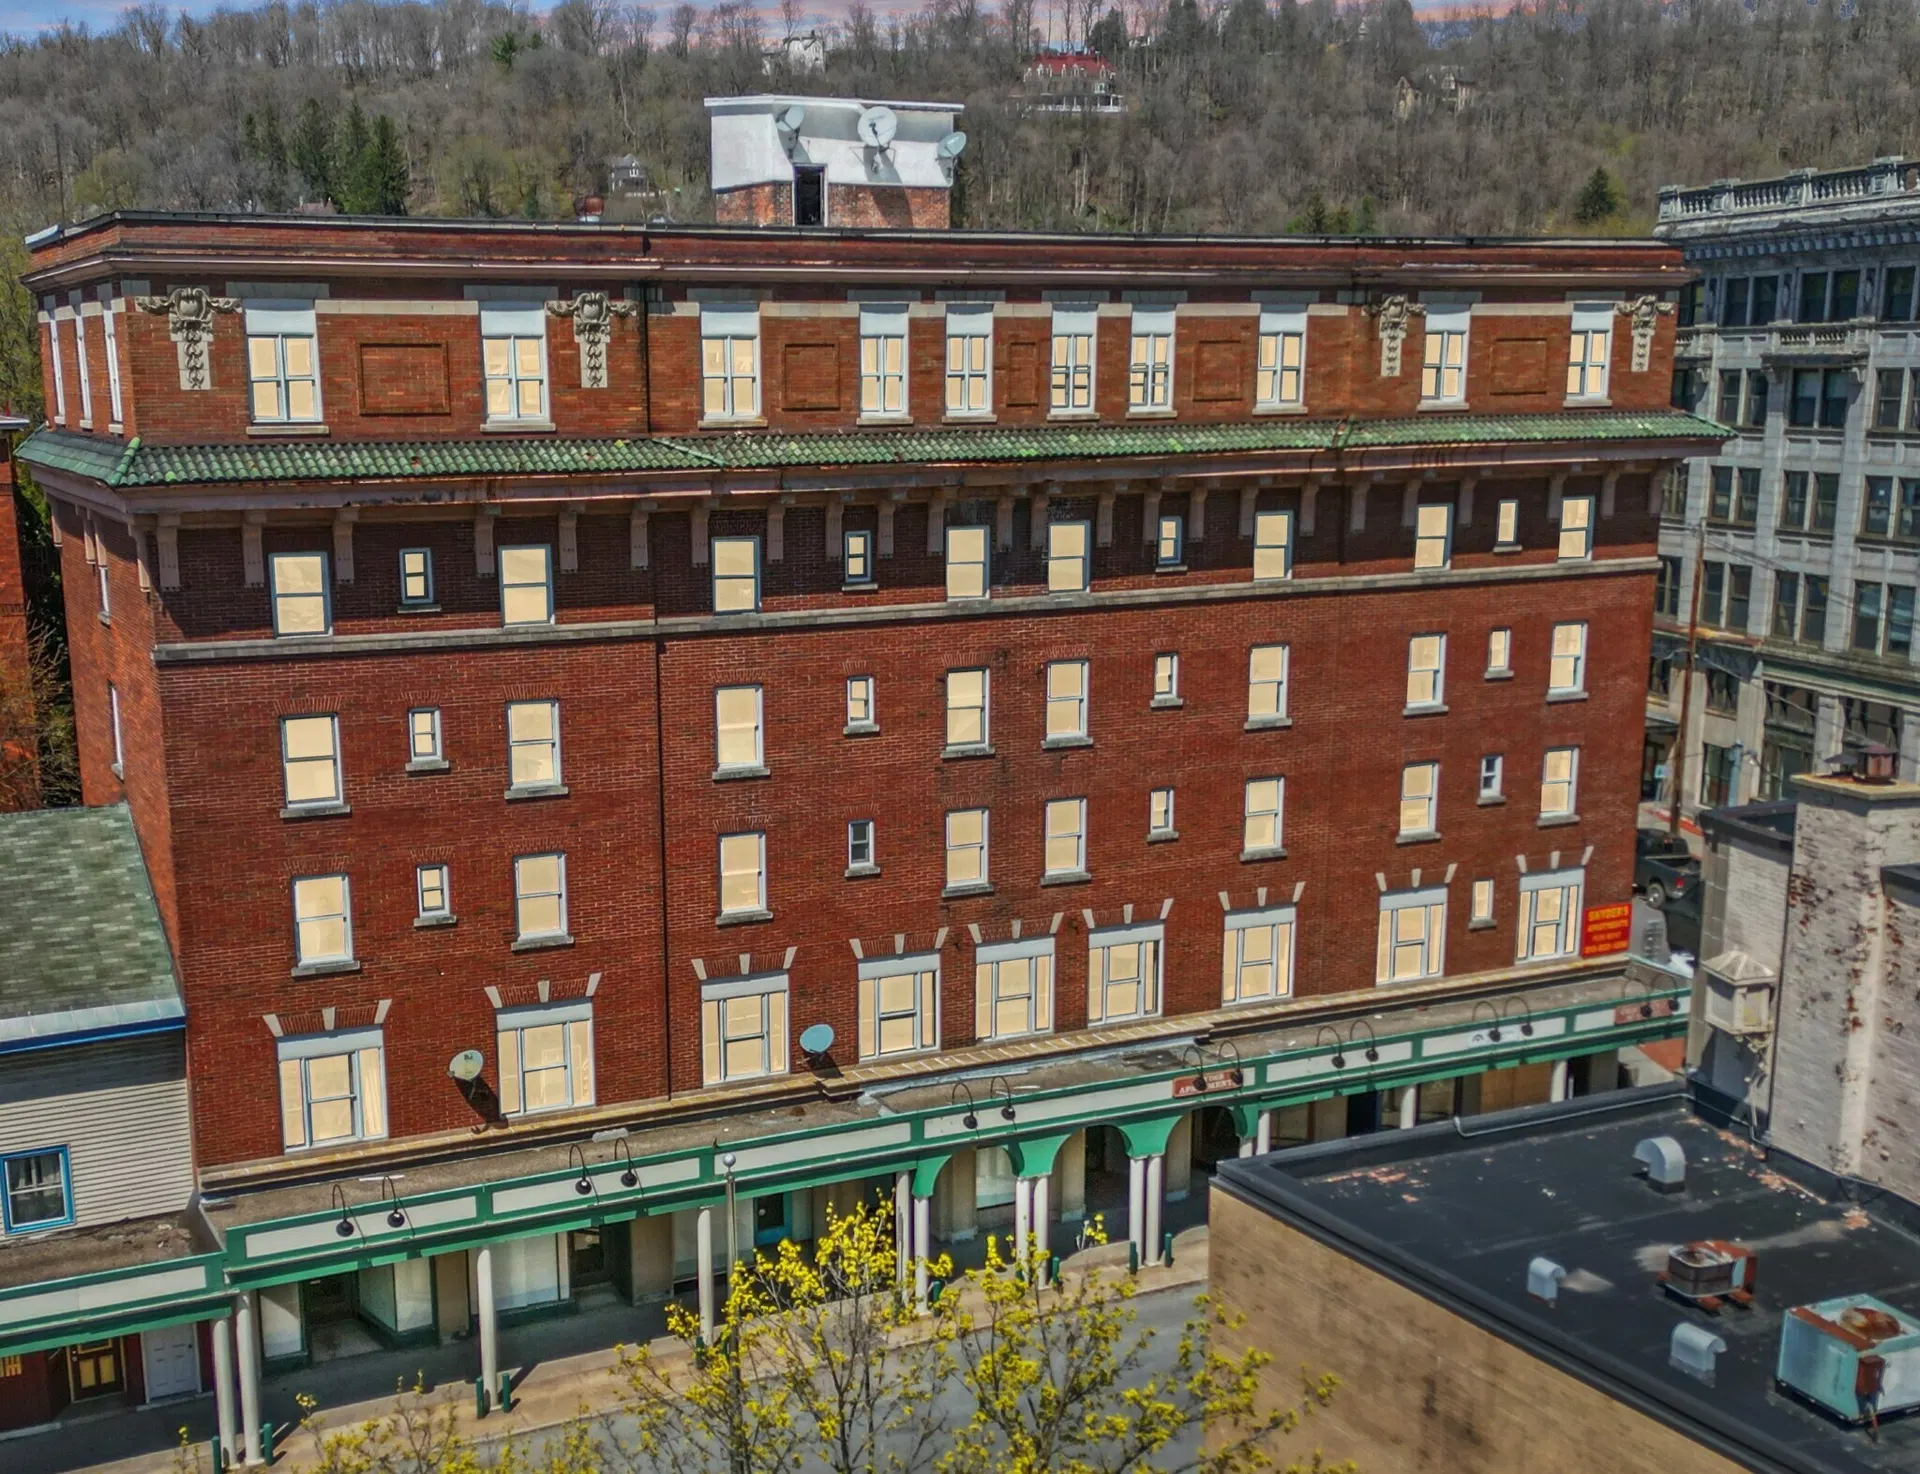
Historic Commercial Rehabilitation & Adaptive Reuse
2 West Main Street
Little Falls, New York
- Location
- Little Falls, New York
- Category
- Historic Commercial Rehabilitation & Adaptive Reuse
- Current Status
- Planned · Preconstruction
- Canalstone’s Role
- Leadership & Development Experience
Project Overview
Overview
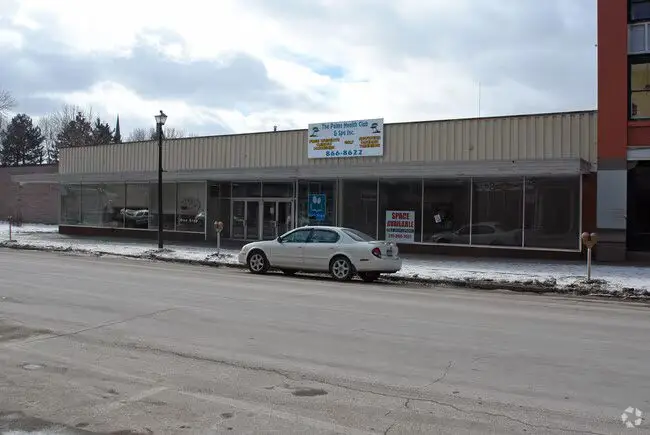
The 2 West Main Street project is a planned historic commercial redevelopment in downtown Little Falls, New York. The project aims to rehabilitate an existing downtown property while preserving its architectural character and adapting its interior spaces for modern commercial use.
The proposed work emphasizes building-system modernization, thoughtful space planning, and improvements that support the property’s long-term functionality and economic value.
The redevelopment reflects an ongoing commitment to revitalizing historic commercial properties throughout the Mohawk Valley.
Canalstone’s Involvement · Leadership & Development Experience
This property is connected to the leadership and development experience of Canalstone’s founder. Canalstone’s specific role — whether as contractor, construction manager, or affiliated developer — will be identified here once confirmed.
At a Glance
Project Details
- Projected Start
- March 2027
- Projected Completion
- June 2028
- Estimated Duration
- 16 months
- Property Type
- Historic commercial
All dates are projected and subject to change.
The Work
Scope of Work
Proposed scope of work. No construction has begun on this property.
- Comprehensive existing-building assessment
- Historic architectural evaluation and preservation planning
- Selective demolition and interior preparation
- Structural repairs or modifications as required by approved plans
- Electrical, plumbing, and HVAC modernization
- Commercial interior reconfiguration
- Framing, drywall, ceilings, flooring, and finish carpentry
- Rehabilitation of significant architectural features where feasible
- Commercial tenant improvements
- Building access, accessibility, and life-safety improvements
- Coordination of subcontractors and construction inspections
- Final finishes, inspections, and project closeout
Milestones
Construction Timeline
March 2027
Projected Construction Start (Upcoming)
Mobilization, building preparation, and initial rehabilitation activities.
Spring–Summer 2027
Building Rehabilitation (Upcoming)
Selective demolition, infrastructure work, and major building improvements.
Fall–Winter 2027
Interior Construction (Upcoming)
Building-system modernization and interior reconfiguration.
Spring 2028
Finishes & Tenant Improvements (Upcoming)
Interior finishes, commercial-space preparation, and remaining construction work.
June 2028
Projected Completion (Upcoming)
Final inspections, punch-list work, and construction closeout.
All dates are projected and subject to change.
Related Projects
All Projects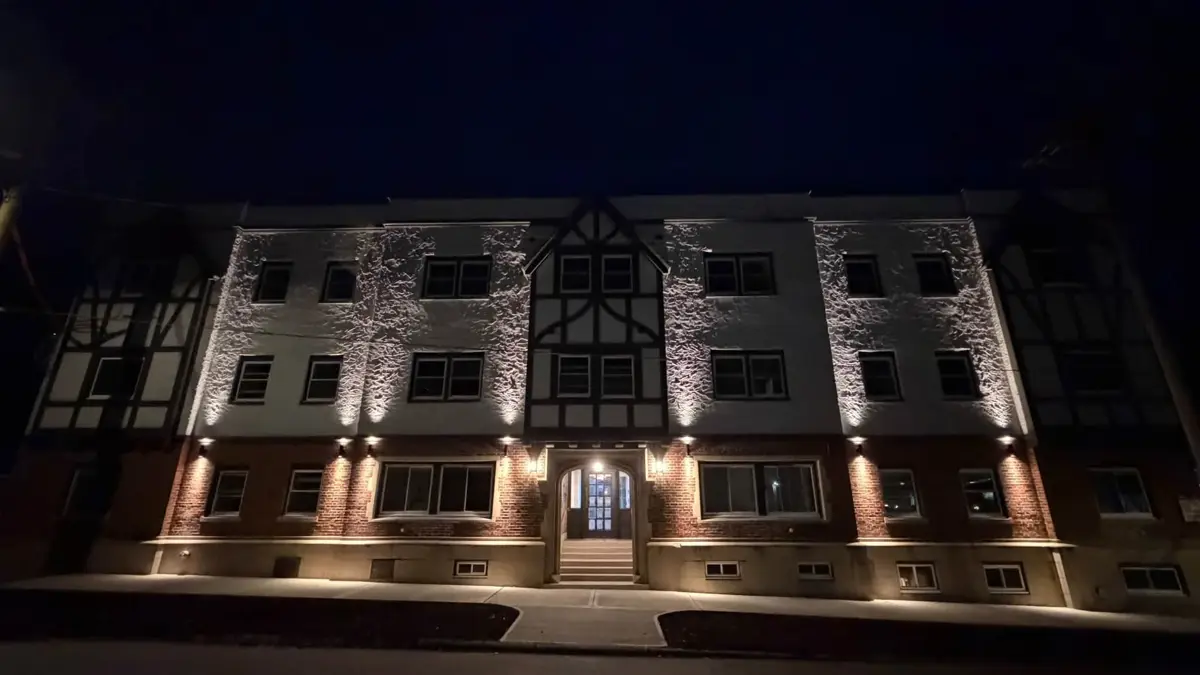
Multifamily Rehabilitation & Adaptive Reuse
505 Garden Street
Little Falls, New York
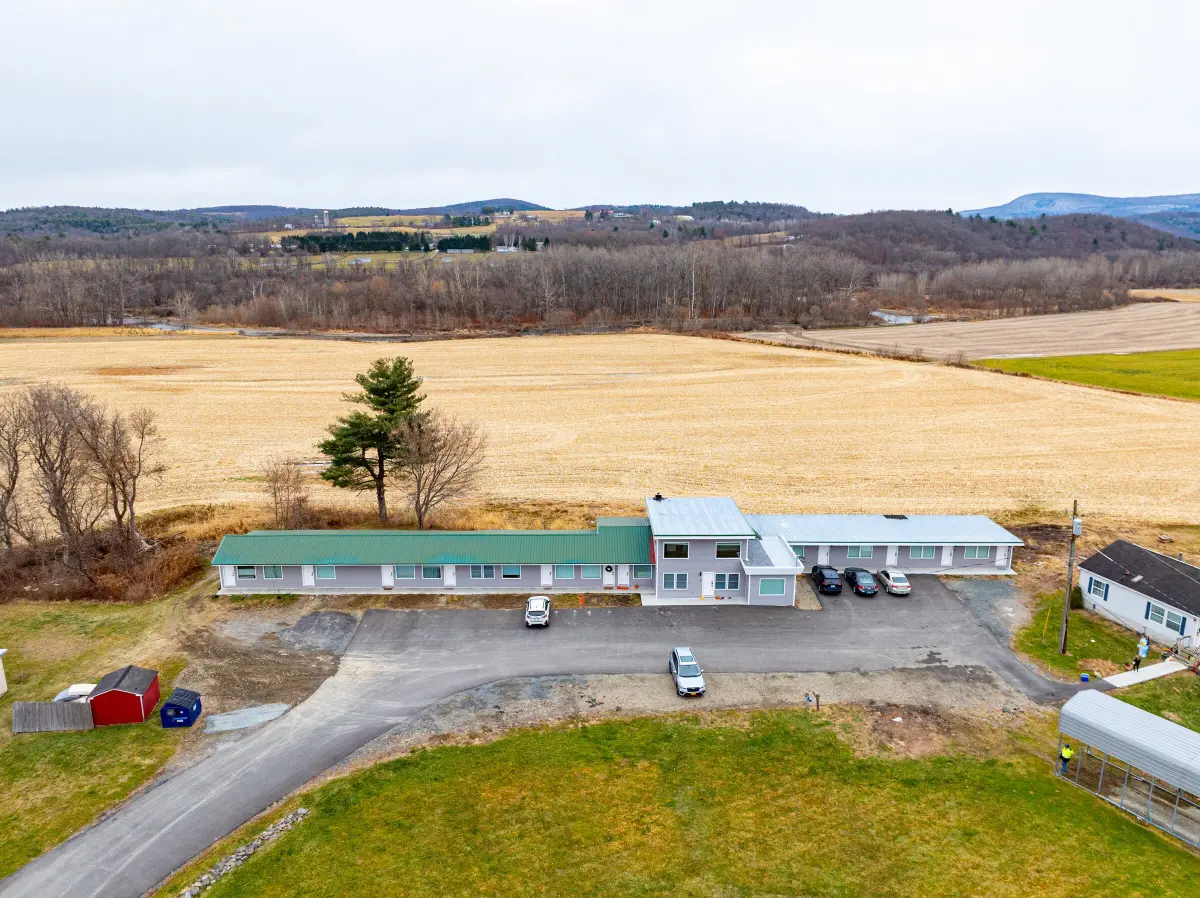
Property Rehabilitation & Improvement
21194 State Route 22
Upstate New York
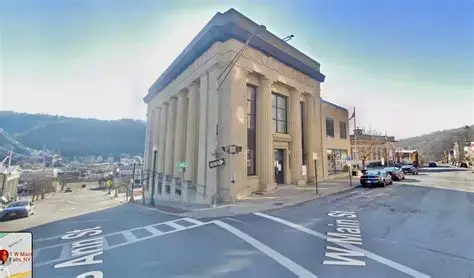
Commercial Redevelopment
1 West Main Street
Little Falls, New York
Commercial Adaptive Reuse & Property Repositioning
257 N. Main Street
Herkimer, New York
Start a Conversation
Let’s Build Something Lasting.
Planning a commercial renovation, historic restoration, or redevelopment project? Let’s discuss how Canalstone can help bring your vision to life.